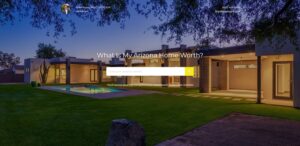
18 Serene Court, Sedona, AZ 86336
$2,850,000


Property Type:
Residential
Bedrooms:
4
Baths:
5
Square Footage:
3,268
Lot Size (sq. ft.):
94,961
Status:
Closed
Current Price:
$2,850,000
List Date:
6/24/2021
Last Modified:
10/20/2025
Overview
Description
Listing Details MLS# 526958
Location, Tax & Legal
- House Number
- 18
- Street Name
- Serene
- St Suffix
- Court
- City/Town Code
- Sedona
- State/Province
- AZ
- Zip Code
- 86336
- Zip4
- 9144
- County Code
- Yavapai
- Assessor Number
- 40831310
- Subdivision
- Sedona Ranch on Oak Creek
- Tax Year
- 2020
Contract Information
- Type
- Exclusive Right To Sell
General Property Description
- Dwelling Type
- Single Family Residence
- Exterior Stories
- Yes
- # Bedrooms
- 4
- Full Bathrooms
- 4
- Half Bathrooms
- Yes
- Total Bathrooms
- 5
- Approx SQFT
- 3268
- Year Built
- 2020
- Approx Lot SqFt
- 94961
- Approx Lot Acres
- 2.18
- Flood Zone
- TBD
Remarks Misc
- Directions
- 89A to Upper Red Rock Loop Road South to Loy Lane East to Gated Entrance
Status Change Info
- Off Market Date
- 2021-08-04
- Under Contract Date
- 2021-06-27
- Close of Escrow Date
- 2021-08-04
Legal Info
- Lot Number
- 14
More Information
Basement
- Basement Y/N
- N
Parking Spaces
- Garage Spaces
- 4
Miscellaneous
- Home Warranty
- Yes
Sold Info
- Loan Type
- Conventional
Property Features
Architecture:
Contemporary
View:
Red Rocks/Boulders; Mountain(s)
Additional Bedroom:
Master Bedroom Walk-in Closet
Fireplace Features:
Gas Fireplace
Flooring:
Tile; Wood
Window Features:
Screens
Community Features:
Clubhouse/Rec Room
Dining Area:
Eat-in Kitchen; Dining in LR/GR
Kitchen Features:
Gas Oven; Disposal; Dishwasher; Refrigerator; Wall Oven(s); Walk-in Pantry; Kitchen Island
Foundation Details:
Slab
Other Rooms:
Great Room
Technology:
Security System Owned
Exterior Features:
Covered Patio(s)
Parking Features:
Garage Door Opener
Road Access Type:
County Road; Private Road
Road Surface Type:
Paved
Road Responsibility:
County Maintained Road; Road Maintenance Agreement
Construction:
Stone; Wood Frame
Const - Finish:
Stucco
Construction Status:
New Construction
Roofing:
Rolled
Cooling:
Central Air
Heating:
Propane
Plumbing:
Tankless Ht Wtr Heat; Propane Hot Wtr Htr
Utilities:
Propane
Water Source:
Pvt Water Company
Irrigation:
Well
Sewer:
Alternative System
Property Description:
Remote
Lockbox Type:
Supra
Unit Style:
All on One Level
New Financing:
Cash to Loan
Documents
 HOA Addendum ›

Listing Office:
Posterity 44 LLC
Office Phone: 928-202-2720
Office Email: jackjohnson2094@gmail.com
Last Updated: October - 20 - 2025
Copyright 2026 Arizona Regional Multiple Listing Service, Inc. All rights reserved. Information Not Guaranteed and Must Be Confirmed by End User. Site contains live data.