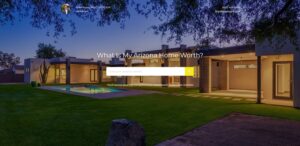
205 Scenic Drive, Sedona, AZ 86336
$3,330,000


Property Type:
Residential
Bedrooms:
5
Baths:
7
Square Footage:
5,582
Lot Size (sq. ft.):
49,658
Status:
Closed
Current Price:
$3,330,000
Last Modified:
10/20/2025
Overview
Description
Listing Details MLS# 538224
Location, Tax & Legal
- House Number
- 205
- Street Name
- Scenic
- St Suffix
- Drive
- City/Town Code
- Sedona
- State/Province
- AZ
- Zip Code
- 86336
- Zip4
- 6868
- County Code
- Yavapai
- Assessor Number
- 40813102
- Subdivision
- Back-O-Beyond Ran
- Tax Year
- 2024
Contract Information
- Type
- Exclusive Right To Sell
General Property Description
- Dwelling Type
- Single Family Residence
- Exterior Stories
- 2
- # of Interior Levels
- Yes
- # Bedrooms
- 5
- Full Bathrooms
- 5
- Half Bathrooms
- 2
- Total Bathrooms
- 7
- Approx SQFT
- 5582
- Guest House SqFt
- 576
- Year Built
- 2002
- Approx Lot SqFt
- 49658
- Approx Lot Acres
- 1.14
- Flood Zone
- TBD
- Community Pool Y/N
- Yes
- Private Pool Y/N
- Yes
Remarks Misc
- Directions
- From SR 179, turn west on Back O' Beyond Road, turn right at the gate to Back O' Beyond Ranch subdivision. After entering, turn left on Scenic Drive to the home at the intersection of Scenic Dr and Casa La Courta.
Status Change Info
- Off Market Date
- 2025-05-21
- Under Contract Date
- 2025-05-16
- Close of Escrow Date
- 2025-05-21
Legal Info
- Lot Number
- 75
More Information
Basement
- Basement Y/N
- N
Parking Spaces
- Garage Spaces
- 4
Sold Info
- Loan Type
- Cash
Property Features
Architecture:
Contemporary
View:
Red Rocks/Boulders
Master Bathroom:
Separate Shwr & Tub
Additional Bedroom:
Master Bedroom Walk-in Closet
Fireplace Features:
Gas Fireplace
Flooring:
Carpet; Stone
Window Features:
Screens; Single Pane; Dual Pane
Dining Area:
Breakfast Nook; Dining in LR/GR
Kitchen Features:
Built-In Electric Oven; Disposal; Dishwasher; Built-in Microwave; Refrigerator; Multiple Ovens; Pantry; Kitchen Island
Foundation Details:
Raised
Other Rooms:
Family Room; Great Room; Den/Office; Bonus/Game Room; Loft
Interior Features:
Skylight(s); Wet Bar; Elevator
Technology:
Security System Owned
Exterior Features:
Built-in BBQ; Covered Patio(s); Open Deck; Patio
Parking Features:
Garage Door Opener
Road Access Type:
Private Road
Road Surface Type:
Paved
Road Responsibility:
Private Maintained Road
Construction:
Block; Stone; Wood Frame
Roofing:
Rolled
Cooling:
Central Air; Heat Pump
Heating:
Forced Air; Heat Pump; Natural Gas
Plumbing:
Recirculation Pump; Gas Hot Water Heater
Utilities:
Natural Gas Available; Phone Available
Water Source:
Pvt Water Company
Irrigation:
None
Sewer:
Sewer - Public; No Sewer/Septic
Property Description:
Corner Lot
New Financing:
Cash; Cash to Loan
Documents
 HOA Addendum ›

Listing Office:
Coldwell Banker Realty
Office Phone: 928-282-4666
Office Email: rick.messerschmidt@azmoves.com
Last Updated: October - 20 - 2025
Copyright 2026 Arizona Regional Multiple Listing Service, Inc. All rights reserved. Information Not Guaranteed and Must Be Confirmed by End User. Site contains live data.